A long cooking line for a high-volume kitchen: a multi-deck steamer and oven bank, wok burners, ceiling-hung double-tier shelving and matching under-counter work cabinets – fabricated to one set of dimensions so the line reads as one continuous unit.
Project Overview
- Customer Industry: Hotel banqueting kitchen handling approx. 1,200 covers a day
- Project Region: Riyadh, Saudi Arabia
- Products Delivered: Multi-deck steamer/oven bank, wok range section, long work counters with under-bench cabinets and drawers, ceiling-suspended double-tier shelving, canopy hoods
- Core Material: 304 stainless steel throughout
- Completion Date: January 2026
- Scope of Service: Site survey, section-by-section shop drawings, production, pre-shipment QC, export packing, shipped FOB to the freight forwarder nominated by the client
Customer Needs & Challenges
The customer was fitting out a kitchen where the cooking line runs almost the full length of the room. The main challenges were:
- The line had to be split into transportable sections that still join flush on site – counter heights and joint lines had to stay within a few millimetres from one section to the next.
- The double-tier shelving hangs from the ceiling above the whole line and had to clear the hood filters, the air supply diffusers and the tall multi-deck doors.
- Every deck of the steamer/oven bank has long lever handles, so door alignment had to stay consistent from the bottom deck to the top, and the counters had to line up with the wok range at exactly the same working height.
- The room is fully tiled, so the units had to stand on sealed legs and the counters had to be scribed to the wall rather than propped against it.
Our Solution
One approved drawing set covered the whole line, so each section could be fabricated and numbered for its position before it left the factory.
| Item | Actual Configuration |
| Product | Multi-deck steamer/oven bank and matching cooking line units |
| Dimensions | 12,000 mm overall line length at a working height of 850 mm; steamer/oven bank 2,100 x 850 x 1,800 mm |
| Material | 304 stainless steel throughout |
| Sheet Thickness | 1.2 mm worktops and doors; 1.0 mm panels and shelf bays |
| Structure | Multi-deck cabinet with reinforced door frames and long lever handles, two-tier ceiling-hung shelving with lift-out shelf panels, under-bench cabinets with drawers and locks, coved corners, sealed legs with adjustable feet |
| Surface Finish | Brushed satin finish |
| Quantity | 1 x three-deck steamer/oven bank, 1 x four-burner wok section, 6 x under-bench work cabinets with drawers, 4 x ceiling-hung shelf bays |
| Packaging | Sectional crating with each section numbered and labelled to the installation drawing; shelf bays bundled by bay number |
Manufacturing & Quality Control
Because the line ships in sections, the emphasis was on repeatability – every section had to match the next one in height and in joint detail.
- Repeated frames, door openings and shelf bays were fabricated on the same jigs, so a replacement section or a later addition matches the first delivery.
- Decks and worktops were levelled and checked as a set, with the front edges aligned before packing.
- Door and drawer alignment was checked through the full travel on every deck, with handles fitted at a consistent centre height.
- Shelf bays were trial-assembled on the floor to confirm the panels lift off the ceiling brackets and that the hood filters still clear them.
- Pre-shipment check of section count, hardware and labels against the packing list, with photo records of the levelled sections sent before dispatch. A third-party inspection can also be arranged on request.
Project Photos
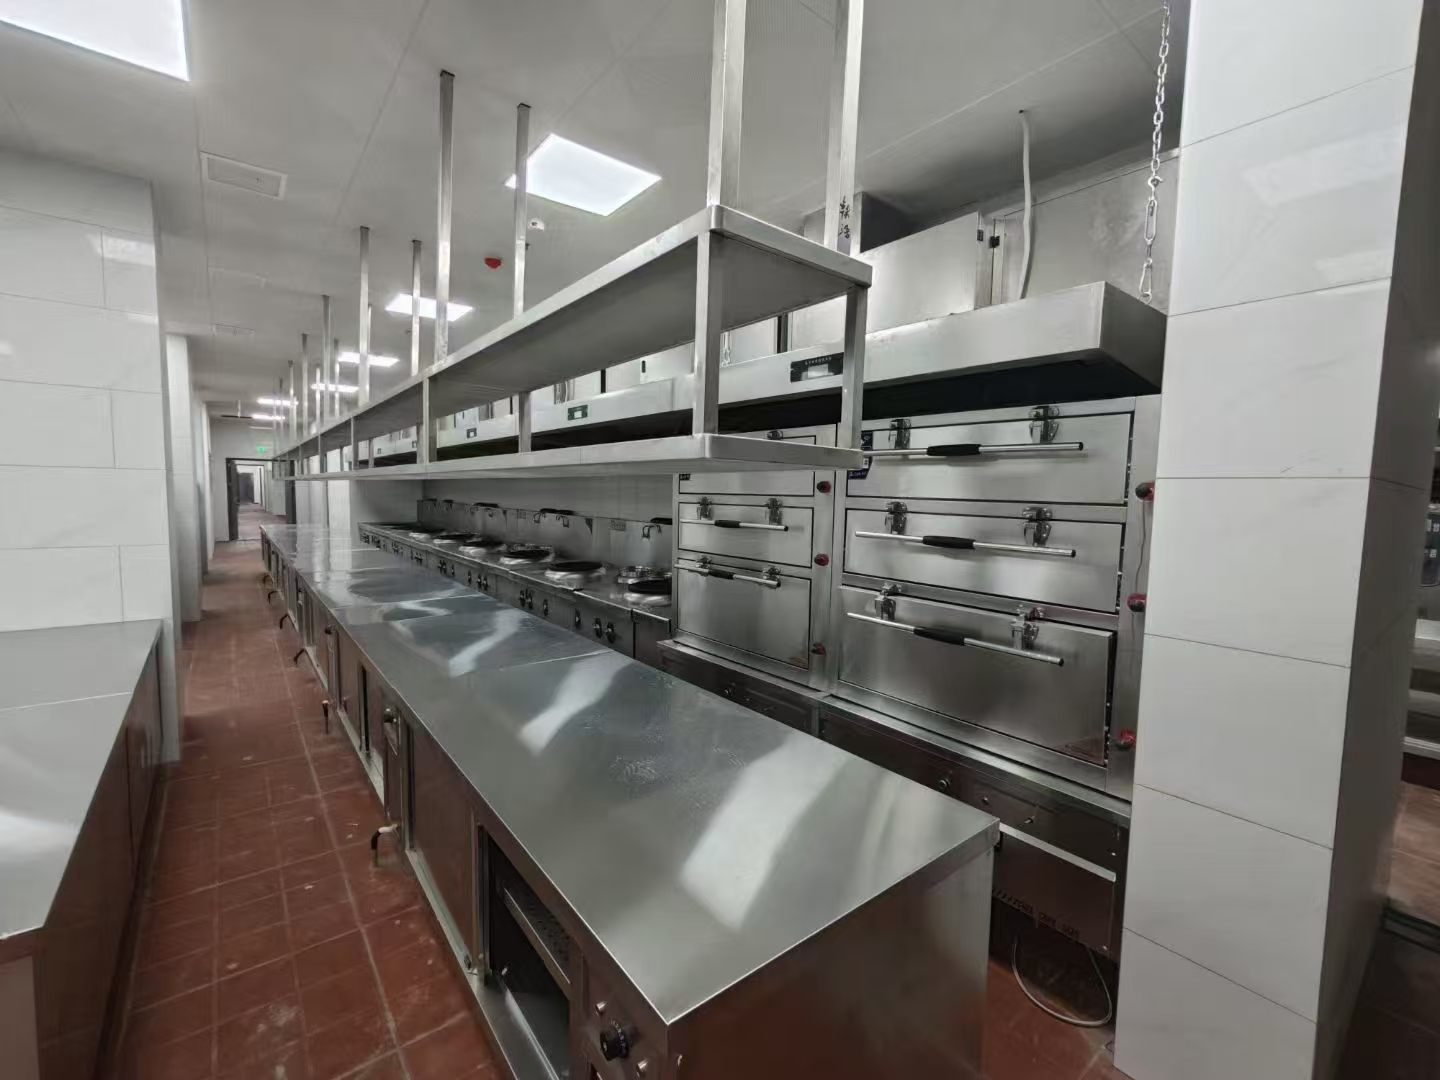
One photo of the completed installation is shown above. Detail shots of the deck doors, shelf brackets and packing are available on request.
Results
The sections arrived numbered to the installation drawing and were set in place without cutting on site. Key value delivered:
- Range, counters and deck bank share one working height, so staff can move along the line without adjusting to different surfaces.
- Overhead shelving was designed into the line layout, which keeps counter space free in a kitchen that has little wall to hang racks on.
- Sections were shipped as one consignment, numbered to the drawing, so installation follows a sequence instead of a sorting exercise.
- Doors and drawers are aligned across every deck and stay consistent from the bottom deck to the top.
Planning a Similar Project?
If you need a custom cooking line, a multi-deck steamer/oven bank or ceiling-hung shelving, send us the following and we will come back with an initial proposal and quote:
- Product dimensions or a site floor plan
- Required material and thickness – see our stainless steel material guide
- Quantity
- Whether you need sinks, drawers, cabinet doors, splash guards, or undershelves
- Destination country/port
- Target lead time – see our custom order & lead time guide
Request a Quote – or browse more customer success stories.