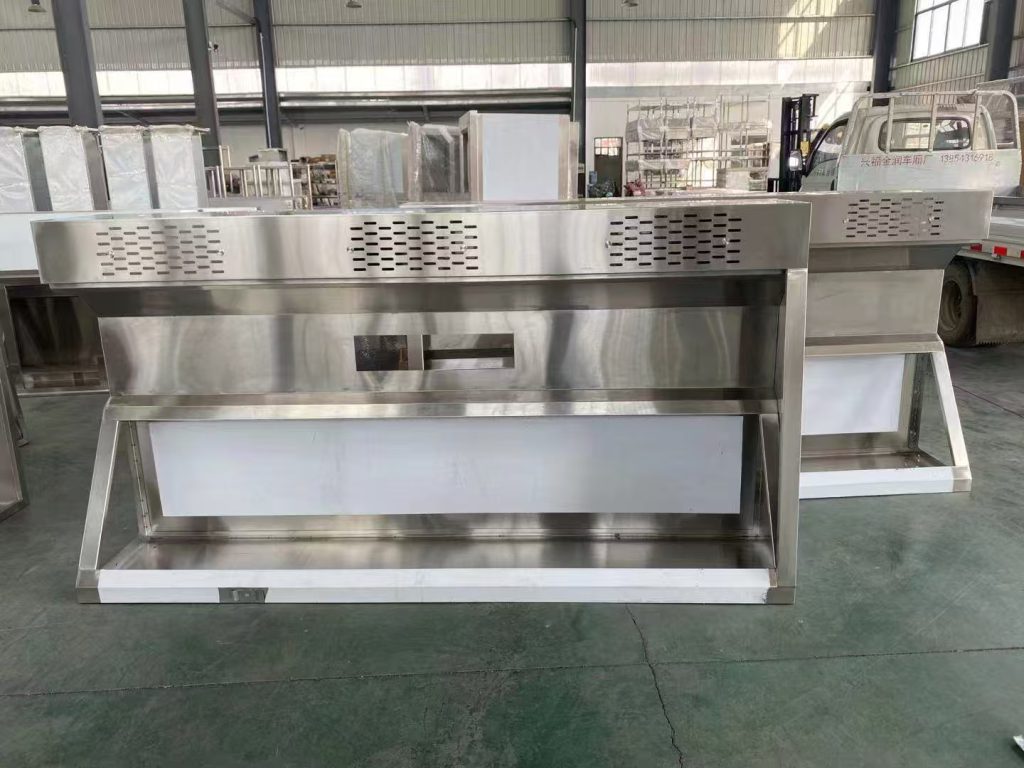
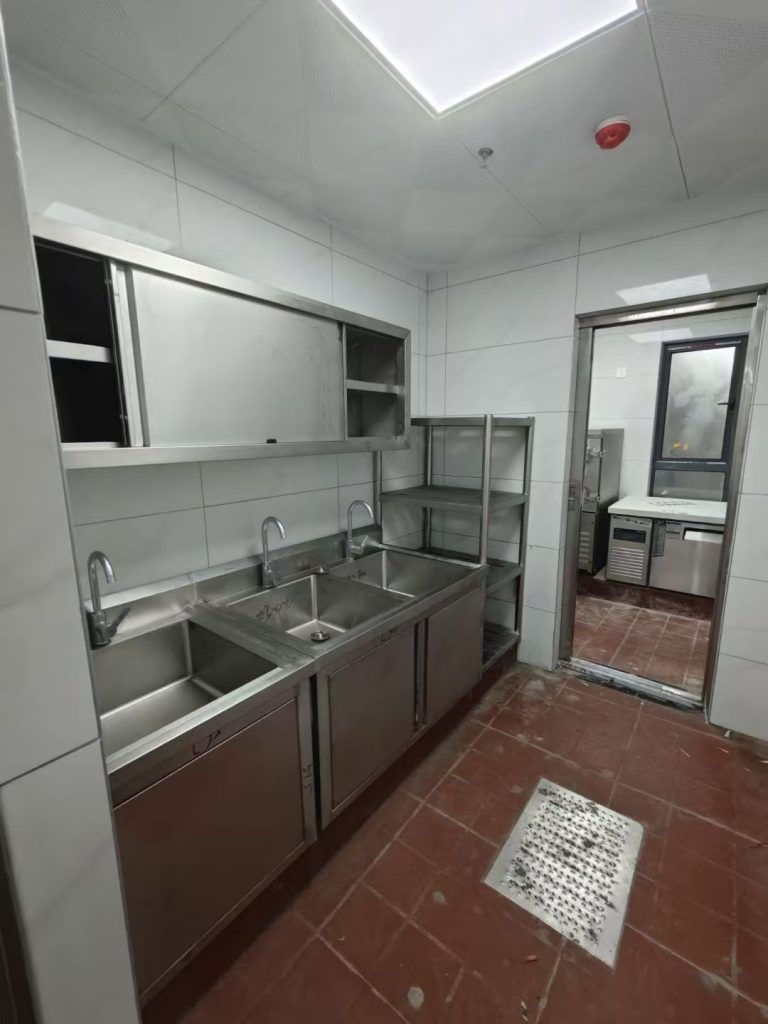
Hood installed over the cooking line with make-up air supply.
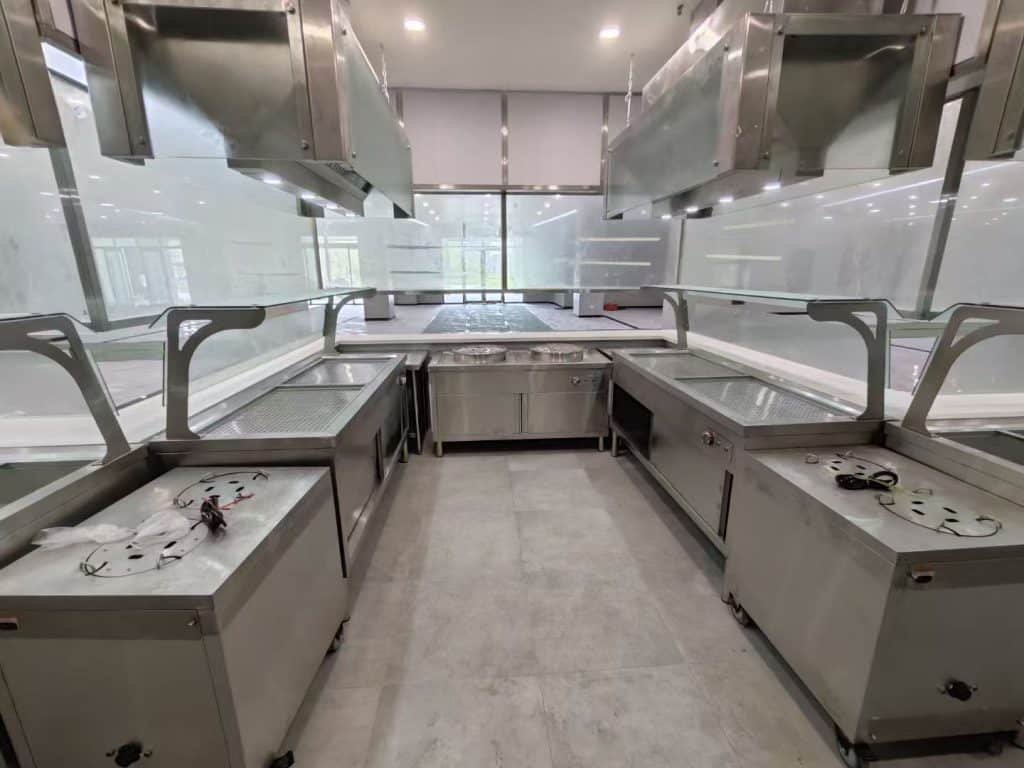
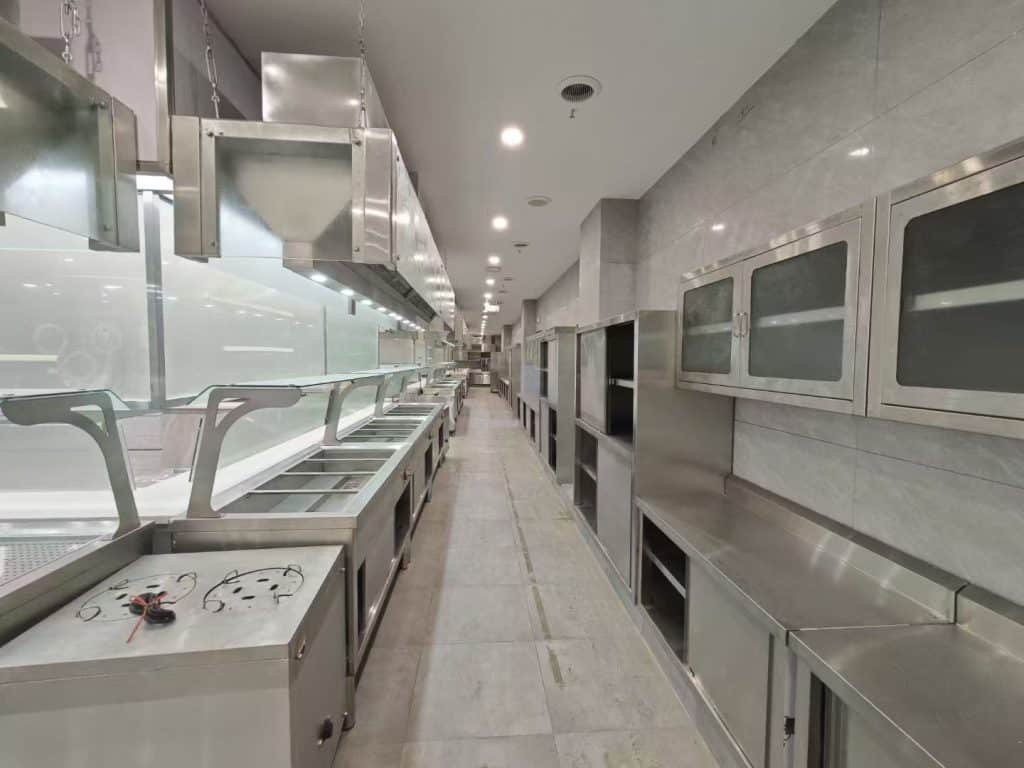
Ductwork and hood installed as part of a full kitchen fit-out.
Island and wall hoods selected to match the cooking line.
Commercial Kitchen Ventilation Requirements Guide
Proper ventilation is essential for any commercial kitchen. This guide covers the key requirements for commercial kitchen exhaust hoods and ventilation systems.
Why Ventilation Matters
- Removes heat, smoke, and grease from the kitchen
- Maintains air quality for staff safety and comfort
- Compliance with fire safety and health regulations
- Protects building structure from grease buildup
Types of Exhaust Hoods
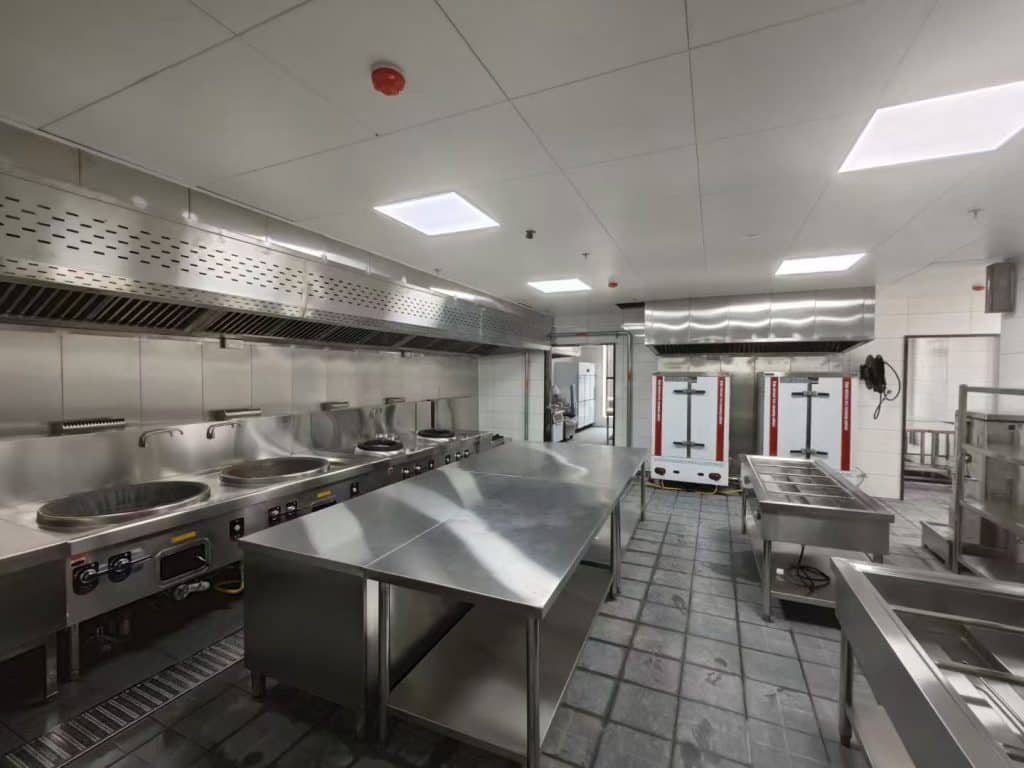 Hood length and overhang set by the cooking equipment below it.
- Wall-Mounted Hoods – For standard back-of-house cooking lines against a wall
- Island Hoods – For center-island cooking stations
- Low Proximity / Back Shelf Hoods – Compact design for smaller kitchens
Key Considerations
CFM rating, filter type, ductwork material, fire suppression system integration, and make-up air requirements are all critical factors in ventilation system design.
Custom Exhaust Hoods
Zibo Cook manufactures custom stainless steel exhaust hoods to your exact size and ventilation requirements. Our hoods are fabricated from 304 stainless steel for durability and easy cleaning.
Frequently Asked Questions
What CFM rating do I need?
Size commercial kitchen exhaust from the cooking appliance duty, hood type and tested performance, capture and containment, duct route, make-up air, fire protection and the applicable local requirements. Obtain a coordinated design and the selected hood manufacturer’s airflow data; a single floor-area or hood-size formula is not a universal commercial design rule.
Do I need a fire suppression system?
Yes, commercial kitchen exhaust hoods require an integrated fire suppression system (ANSUL or equivalent) per NFPA 96 standards.
Related Services
Request a Quote
Fill out the form below and we’ll get back to you within 24 hours with a competitive quote.
Or email us directly: [email protected]
Understanding Ventilation System Components
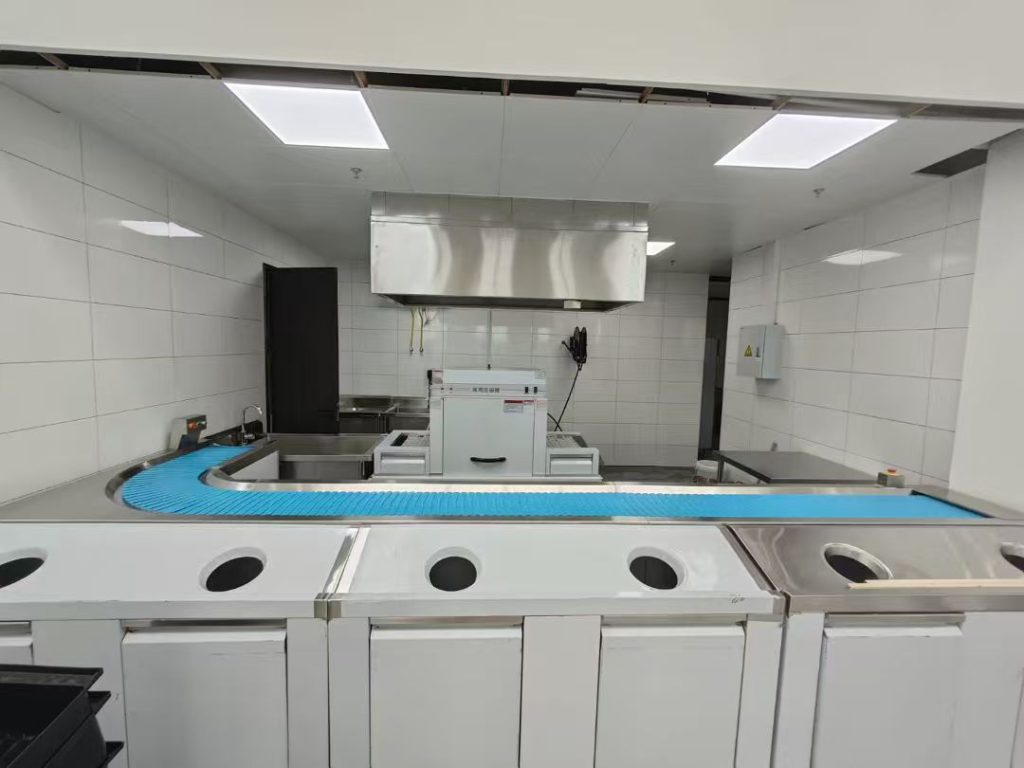 Hood, duct, fan and make-up air sized as one system.
A commercial kitchen ventilation system consists of several components that work together to remove heat, smoke, grease, and odors from the cooking area. The exhaust hood is the most visible component, capturing contaminants at the source. Ductwork carries the exhaust air from the hood to the outside of the building. The exhaust fan provides the airflow needed to move the air through the system.
Makeup air systems are also important, as they replace the air that is exhausted from the kitchen. Without proper makeup air, the exhaust system cannot function effectively, and negative pressure can cause problems such as doors that are difficult to open and backdrafting of combustion appliances.
Fire Safety Requirements
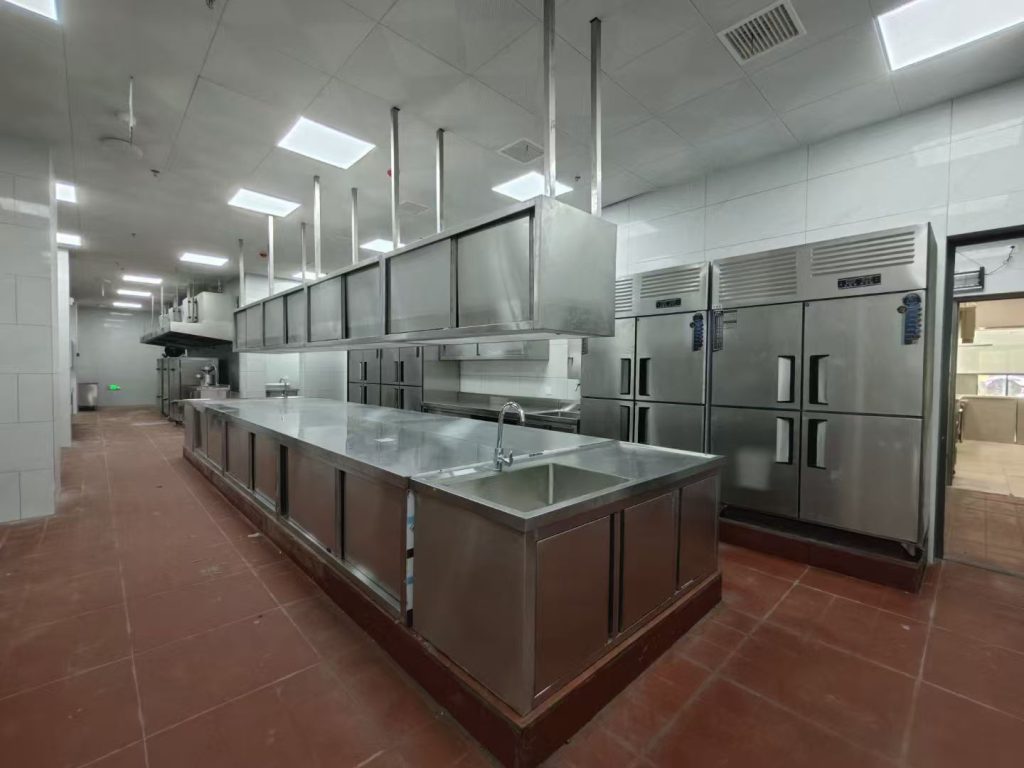 Hood and duct installation finished for inspection.
Fire safety is a critical consideration for commercial kitchen ventilation systems. Grease buildup in hoods and ductwork is a major fire hazard, which is why regular cleaning is required by fire codes. Many jurisdictions require automatic fire suppression systems integrated with the exhaust hood. These systems detect heat from a fire and discharge extinguishing agent directly into the hood and ductwork.
Grease baffle filters are required to capture grease particles before they enter the ductwork. These filters must be cleaned regularly to maintain effectiveness. Some systems also include UV-C lights that help break down grease molecules, reducing buildup in the ductwork and improving fire safety.
Compliance and Inspections
Commercial kitchen ventilation systems must comply with local building codes, fire safety regulations, and health department requirements. These regulations typically specify minimum airflow rates, filter requirements, fire suppression system specifications, and cleaning schedules. Regular inspections by fire marshals and health inspectors ensure compliance with these requirements.
When planning a new kitchen or renovating an existing one, it is important to work with a ventilation professional who understands local requirements. Proper design and installation from the start can prevent costly modifications later. Regular maintenance and cleaning are also essential for continued compliance and safe operation.
Related Reading
Technical reference: CaptiveAire hood operation and installation manual.