Start with the menu, not the catalogue
Equipment lists are usually written backwards. A buyer opens a supplier catalogue, marks the items that look necessary, and ends up with a kitchen that has three items it never uses and is missing the one it needs at peak.
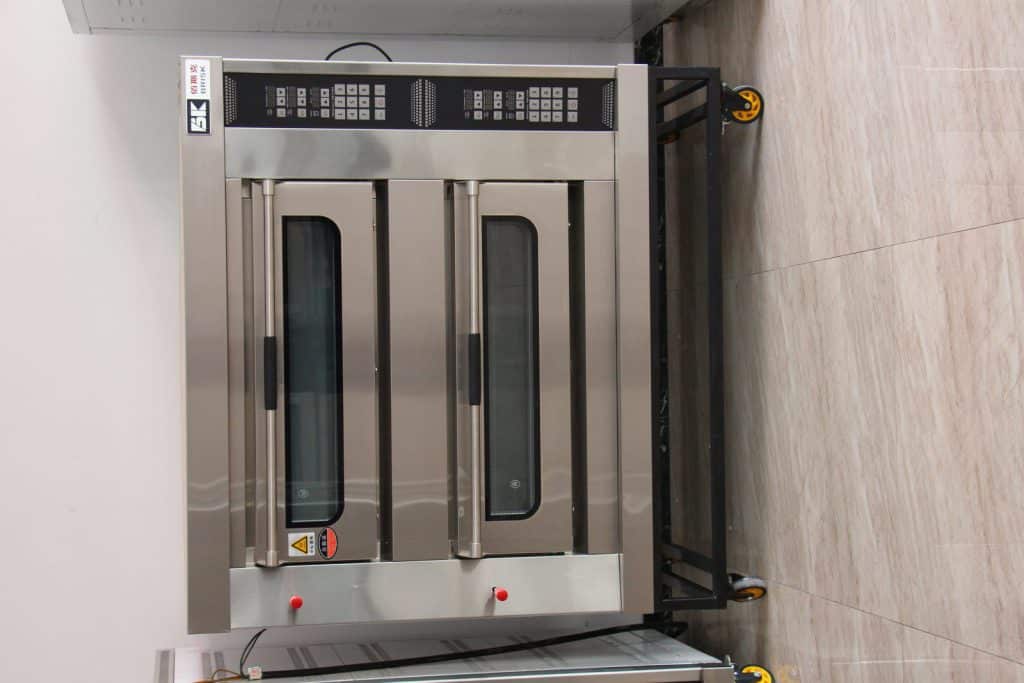
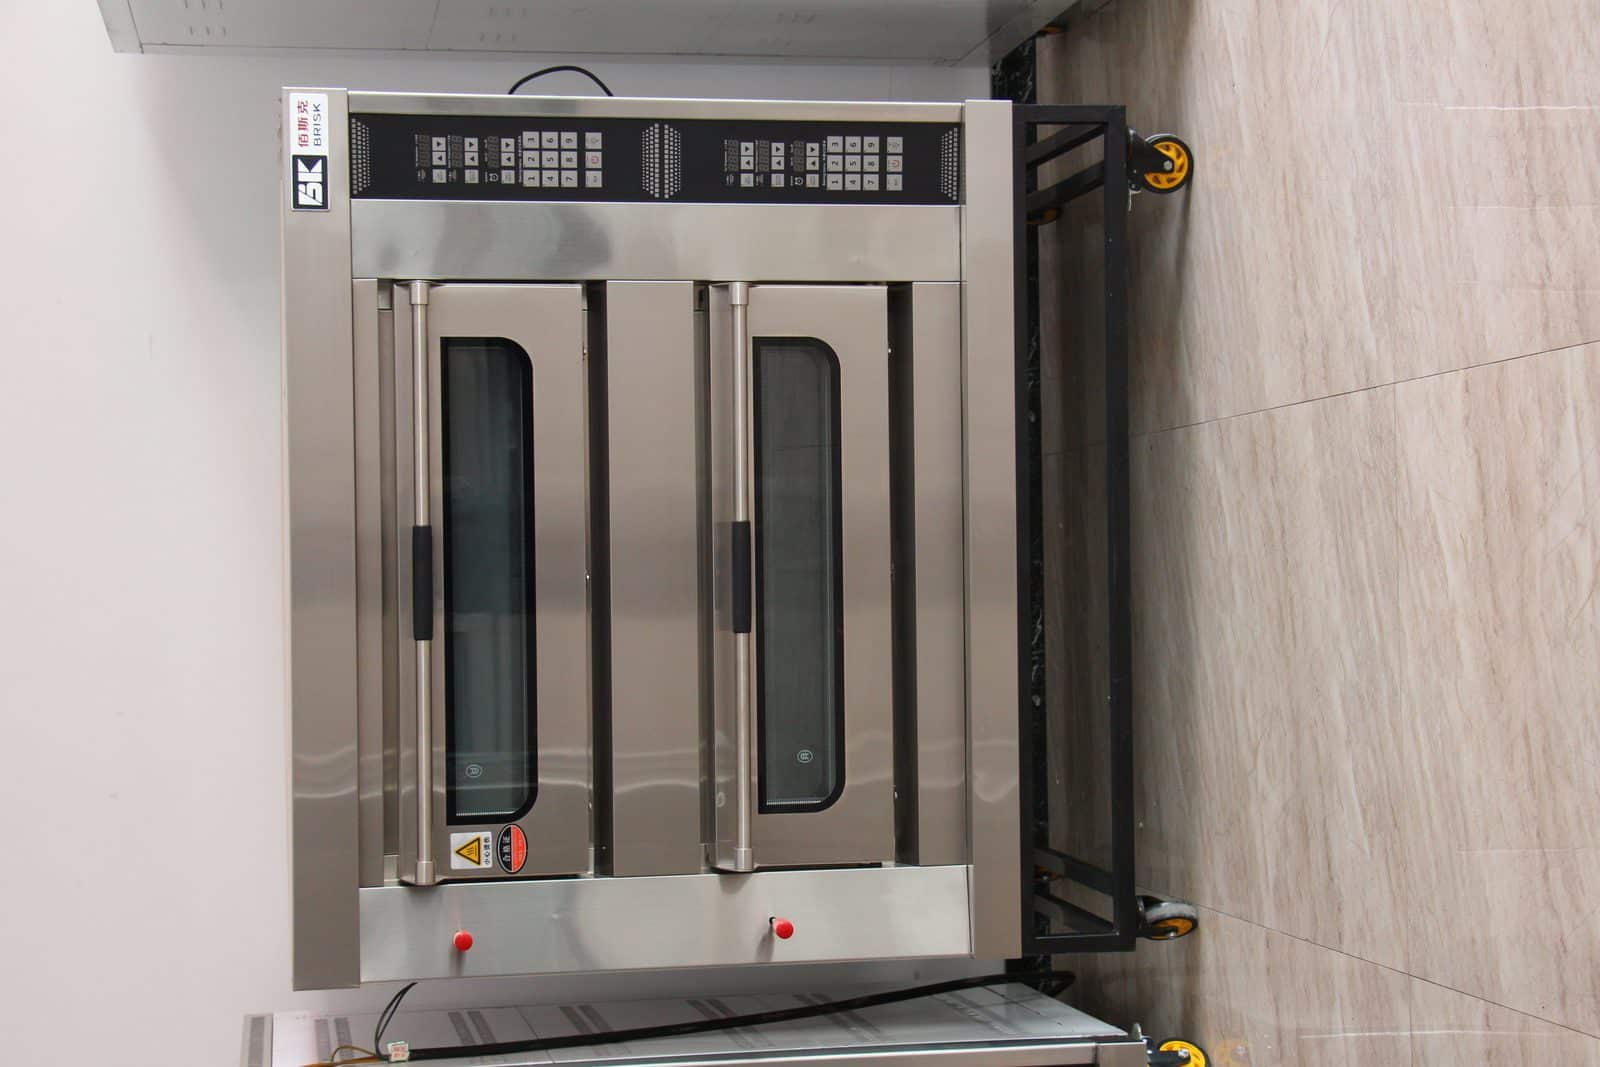
Two-deck oven: capacity depends on usable deck area, tray size, bake time and batch scheduling, not deck count or footprint alone.
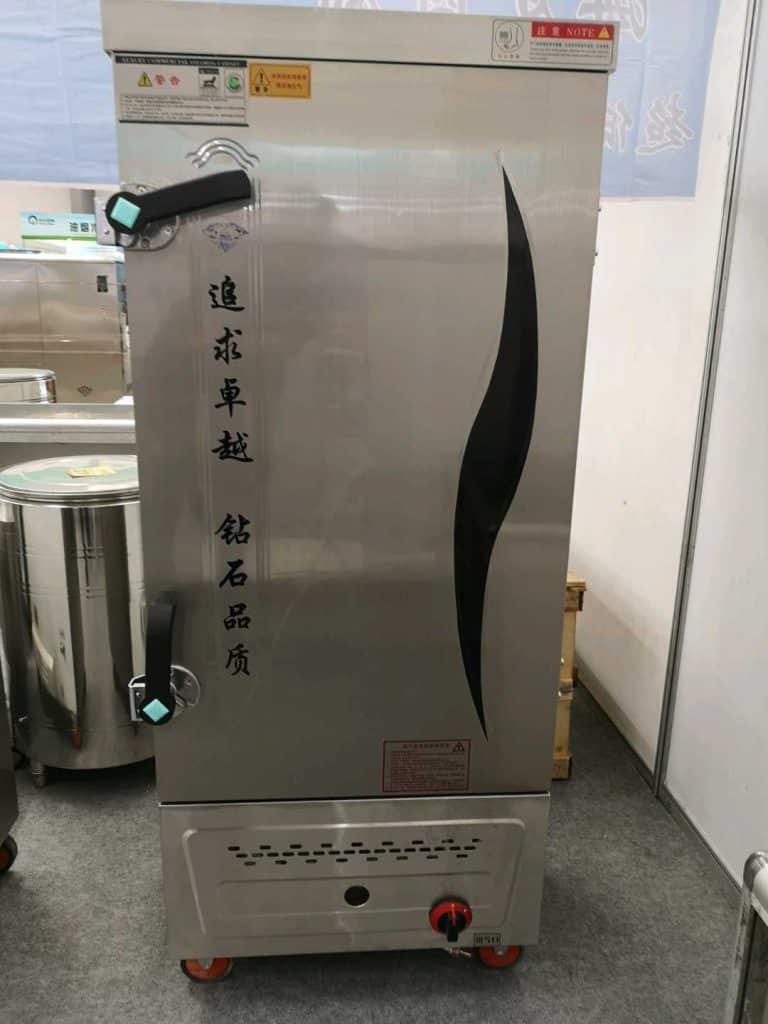
Rice steaming cabinet — a station that is easy to omit from a first equipment list.
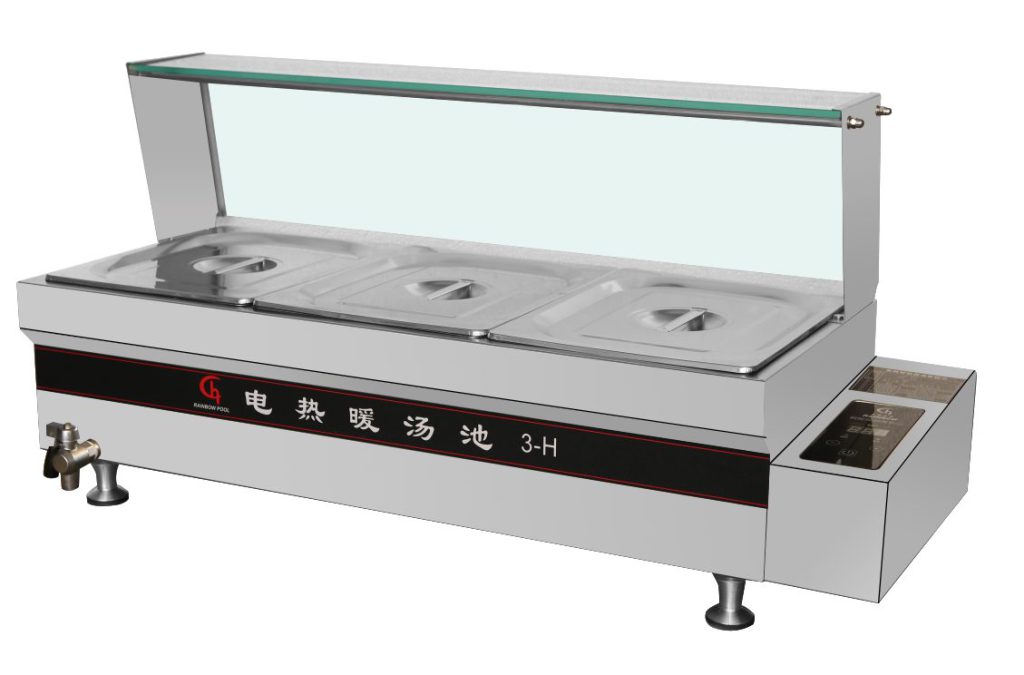
Tabletop heated counter for low-volume or mobile service.
The working method is the reverse. Write the menu first, group it into cooking methods, and let each method generate a station. Each station then generates its equipment, its footprint and its utility load. Do that and the list writes itself — and it will differ substantially between a restaurant, a bakery, a food truck and a catering operation, even when they cook similar food.
Below are four working lists with the sizing logic behind them, not just the item names.
Sizing rule that applies to every business type
Before the lists, two ratios do most of the work:
- Refrigerated volume per seat: the original illustrative scenario uses 1.5–3 cu ft per seat; 100 seats gives 150–300 cu ft across reach-ins, refrigerated prep tables and walk-in cold rooms. Its suggested 50 percent increase for less frequent deliveries is unverified. Size from actual peak inventory, delivery cycle, packaging, shelving and airflow; these are not universal sizing rules.
- Work surface length per cook. Plan on 4 to 6 linear feet of prep surface per cook working simultaneously . This is the number that determines how many tables you order, and it is the one most often under-bought, because work tables look like the least important item in the kitchen until service starts. These are preliminary planning benchmarks from the original article, not universal sizing rules. Validate inventory, delivery cycle, staffing, peak throughput and actual usable capacity.
1. Restaurant kitchen equipment list
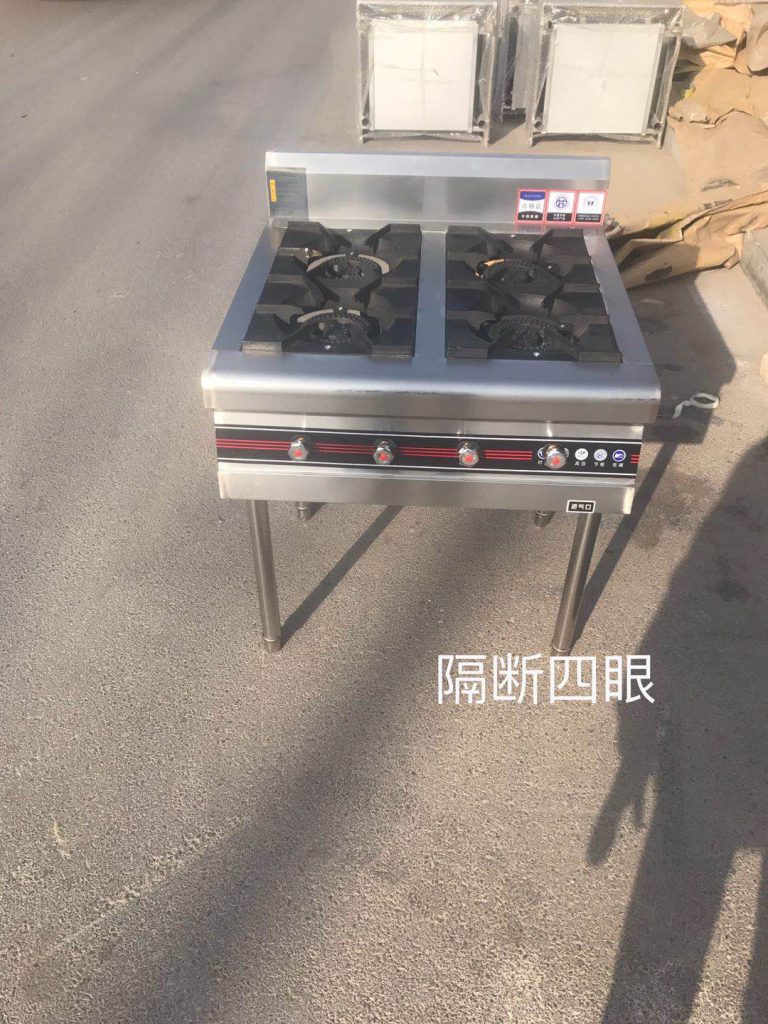 Stock pot stove — sized to the soup and stock volume on the menu.
Organised by station rather than by equipment category, because that is how you will operate it.
Refrigeration
- Reach-in refrigerator — general daily storage. Two-door at roughly 54 in (1370 mm) wide and 46–49 cu ft is the workhorse. Specify 304 stainless interior.
- Reach-in freezer — size for actual frozen inventory, delivery cycle and menu; do not assume half the refrigerator volume.
- Prep table refrigerator — refrigerated storage directly below the worktop can reduce trips to an upright refrigerator during service. Check capacity, workflow and access before choosing the layout.
- Undercounter refrigerator — line-side holding at the cooking station, 24–48 in wide.
- Walk-in cold room — compare verified usable capacity, access, airflow and installation needs. The original 150–200 cu ft threshold is an illustrative planning reference, not a universal changeover point.
Cooking
- Range with oven(s) — the base of the cooking line. Match burner count to the number of simultaneous stovetop items, not to the menu length.
- Convection oven — roasting, baking, retherming. Far more versatile per square foot than a second range.
- Griddle — breakfast, searing, flatbreads. Flat top width is driven by peak simultaneous items, not total covers.
- Deep fryer — sized by fryer volume and recovery time between batches. Two smaller fryers outperform one large fryer for a varied menu because they let you keep oil segregated.
- Broiler or salamander grill — browning, finishing and melting. Select the type and capacity for the menu; a charbroiler is a separate cooking choice.
- Hot-holding and service-pass equipment — heat lamps, heated food wells or a heated pass shelf. Match holding temperature and capacity to the service flow.
Prep
- Prep tables — the original 4–6 linear feet per cook is a preliminary example. Specify actual millimetre thickness, span, reinforcement and load. The original examples pair 16 gauge with 1.5 mm and 18 gauge with 1.2 mm; gauge conversion depends on metal and the applicable gauge standard.
- Sinks — provide conveniently accessible dedicated handwashing sinks and the required food-preparation and warewashing facilities. Confirm locations and approved arrangements with the local authority; see below for manual washing.
- Food processor, slicer and mixer — size from menu and batch requirements. A 20 US-quart planetary mixer is an example bowl size, not 20 litres or a capacity suitable for every restaurant; confirm rated loads for the recipe.
- Cutting boards and utensil sets — colour-coded and colour-segregated by food type.
Warewash
- For manual warewashing, confirm the adopted code and approved alternative arrangements. Where a three-compartment sink is required, size it for the largest item and the washing/rinsing/sanitizing process; a dish machine is not automatically a substitute for every sink requirement.
- Dish machine — where volume justifies it. Check the hot water recovery rate the machine requires before ordering the water heater; this is a common and expensive ordering mistake.
- Soiled and clean landings — a place to put dirty ware down and a separate place to put clean ware down. Both are required for workflow; sharing one surface breaks the clean/dirty separation.
Storage and cleaning
- Dry shelving — smooth, nonporous and cleanable. A 6-inch (approximately 150 mm) floor clearance is a US planning example; confirm the adopted rule and exceptions for the installation.
- Food-grade storage containers with dated labels.
- Chemical storage physically separated from food storage.
2. Bakery equipment list
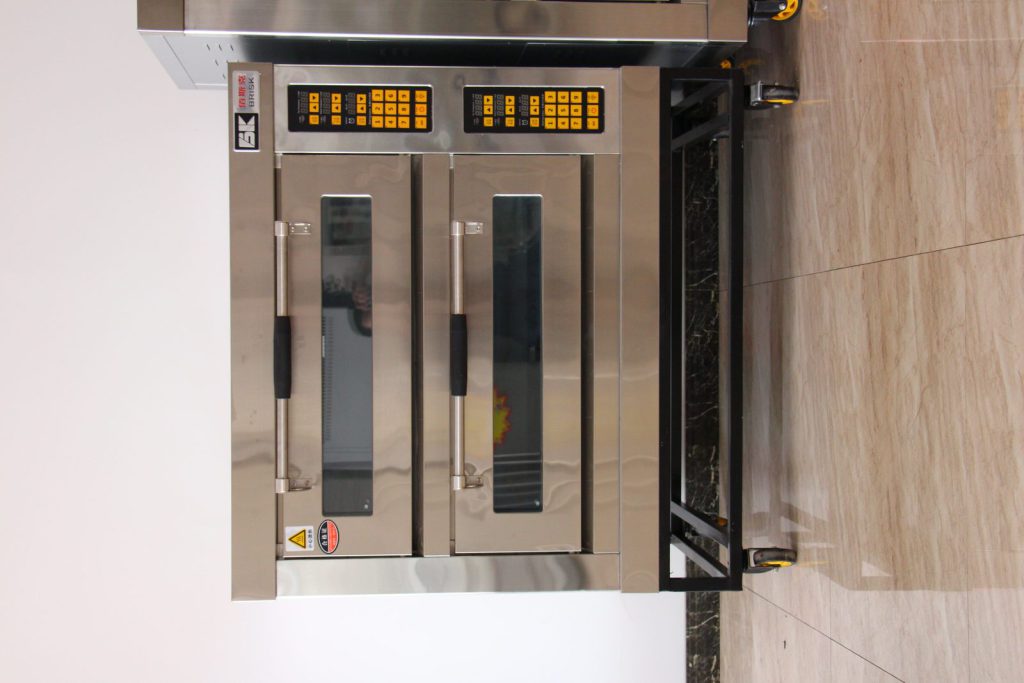 Deck oven selected against the daily bake, not the room size.
Bakery planning includes baking, dough handling and refrigeration. Perishable ingredients, fillings and production schedules can also make cold storage a bottleneck.
Ovens
- Convection oven — for trays, pastries and general baking; the most flexible single oven.
- Deck oven — for artisan bread requiring hearth baking and steam. Adds a distinct product capability that a convection oven cannot replicate.
- Rack oven — for high-volume tray production with even airflow across many racks at once. Justifiable once daily throughput passes the point where deck oven loading becomes the constraint.
Dough handling
- Spiral mixer — assess dough capacity, hydration, mixing time and temperature rise against the manufacturer’s ratings. It does not eliminate heat generation.
- Planetary mixer — useful for batters, creams, icing and approved dough loads. Some models handle bread dough; follow the model’s dough capacity and operating limits.
- Dough sheeter — laminating pastry and rolling consistent thickness.
- Dough divider / rounder — portioning consistency once volume justifies the labour saving.
Proofing and fermentation
- Proofing cabinet — controls temperature and humidity for final dough proofing. Match the recipe and production cycle; heating alone may dry the dough surface.
- Dough retarder — controlled cold fermentation overnight may improve flavour and help organise production around a 4 a.m. shift. Assess its value for the recipes and production schedule.
Refrigeration and finishing
- Reach-in refrigerator for ingredients, fillings and finished goods; reach-in freezer for frozen dough and laminated pastry.
- Refrigerated display case — for direct sales. Check display area, condensation control and visibility; misted glass can obstruct the customer’s view.
- Stainless work tables for dough work; bench scrapers, scales accurate to a gram, decorating tools.
3. Food truck equipment list
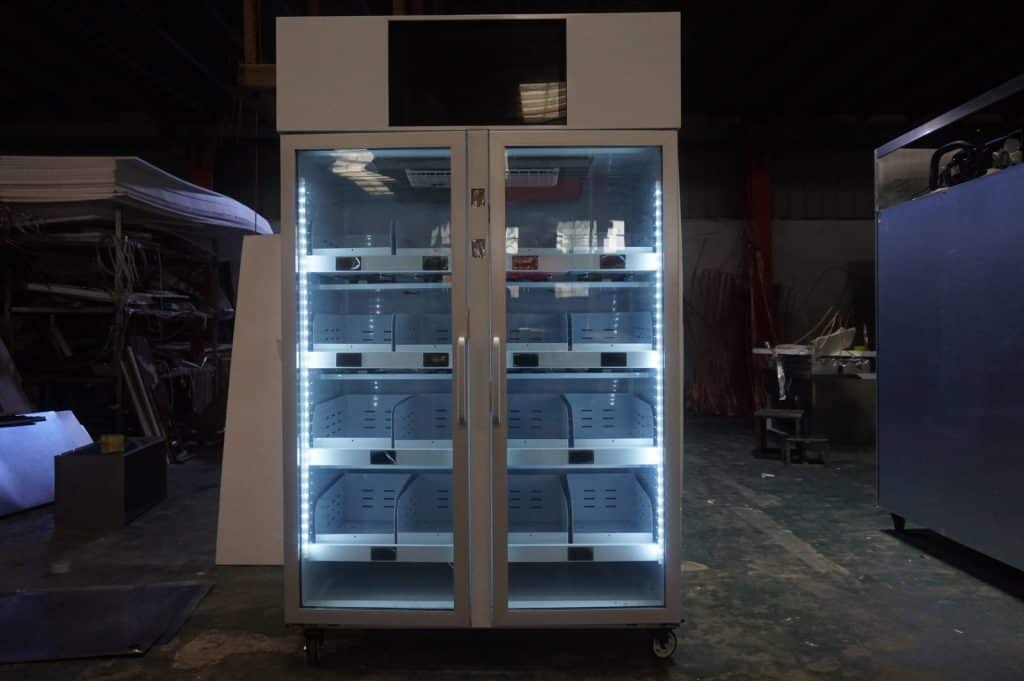 Heated serving counter built into a compact service counter.
A food truck is a power budget and a space budget at the same time. Every item must be justified on both.
The two constraints
- Electrical power — have a qualified designer calculate simultaneous demand and starting loads using actual voltage, phase, power and equipment ratings. Simply adding amperages across different supplies does not size a generator. Confirm generator capacity and installation before ordering.
- Space and weight. Vehicle gross weight limits are real, and a fully clad stainless interior plus refrigeration plus a generator plus tanks and product adds up faster than expected.
Refrigeration
- Undercounter refrigerator and freezer — the default, because they use the space under the work surface rather than consuming a wall. 24–48 in wide each.
- Prep table refrigerator — combines prep surface and cold storage, which is exactly the trade a truck needs. Often the best single unit on a compact build.
Cooking
- Compact range or a griddle-led line — for a limited menu, a griddle plus a fryer covers far more items per square foot than a range.
- Deep fryer — only if the menu genuinely needs it, because it brings ventilation and oil handling requirements with it.
- Convection oven — if the menu includes baked or roasted items; verify it can run on the available power.
Prep, storage and utility
- At least one stainless work table sized to the truck’s width; undershelving matters more here than anywhere.
- Confirm locally approved handwashing and warewashing facilities for the food truck, including sink arrangement, potable water and wastewater provisions. DIY layouts still need approval.
- Shelving on the walls above the work surface, using otherwise dead vertical space.
- Confirm the approved exhaust hood, capture performance and any fire-suppression requirement for the actual food-truck cooking equipment with the local fire and health authorities.
4. Catering and commissary operations
Catering and central production kitchens share a characteristic: the equipment is chosen for throughput and transportability rather than for a fixed dining room.
- Large-capacity storage — reach-in cabinets, roll-in refrigerators and walk-in cold rooms sized for batch production and actual inventory, rather than seat count alone.
- Blast chiller — assess for cook-chill production. Validate batch size, food depth and the approved cooling process to reach 41°F (5°C) within the applicable time limit. A standard holding refrigerator may be inadequate for a large hot load; it is not automatically unsuitable for every approved cooling method.
- Transport equipment — insulated hot boxes and cold boxes, sheet pan racks, cambro-style containers. Weight, stacking and door geometry matter more than capacity claimed on a spec sheet.
- Roll-in rack ovens and roll-in refrigerators — combine to remove double handling of racks. Rarely worth it below a certain volume, very much worth it above.
- Packaging and staging area — a surface at the right height with adjacent storage for containers and labels. This is a station, and it needs to be on the plan like any other.
5. Five items that should be on every list regardless of business type
- Dedicated handwashing facilities must be conveniently accessible to food preparation and warewashing work. Confirm the number and positions under the adopted local code.
- Adequate work surface. Under-buying work tables is the most common and cheapest-to-avoid mistake in kitchen planning.
- Appropriate stainless steel — select grade, thickness, finish and construction for food, cleaning chemicals and exposure. Grades 304, 201 and 430 have different corrosion behaviour; grade alone does not prove food-contact suitability or make another grade universally prohibited. Confirm the component and applicable requirements.
- Temperature measurement. A calibrated probe thermometer for every food handler group, plus a documented temperature log for every refrigeration unit.
- Cleanability and clearances — the original 4-inch (about 100 mm) and 6-inch (about 150 mm) examples are not universal installation rules. Confirm approved spacing, sealing, supports and exceptions under the local code and equipment manual.
Turning the list into an order
Send every supplier the same specification: overall dimensions including height, material grade and actual millimetre thickness by component, structural load, electrical configuration, utility connections and the model-specific certification required for the destination.
That format produces comparable quotes, and it is also the fastest route to custom fabrication, which matters most for the items that have to fit a wall: work tables, sinks, pass shelves, drainboards, wall cladding and corner units. Catalogue sizes almost never match an existing room exactly, and the floor area you lose to a badly sized table is gone permanently.
Send the product or drawing, quantity, required certification, destination and required date. Confirm minimum quantity, sample timing, production timing and shipment schedule for that configuration in writing. DDP availability, taxes, customs clearance and final delivery depend on the product and named destination and must be itemized in the quotation.
Send us your menu and seat count, or your floor plan, and we will send back a sized equipment list with prices against it.
Related reading
- Planning the space, ventilation and utilities before you order
- Sizing and specifying refrigeration for the volume you actually need
- Custom stainless steel work tables
- Commercial stainless steel prep tables
- Double bowl commercial sinks
- Kitchen shelving and storage racks
- Bain marie and hot food warmer tables
- Stainless steel warming cabinets
Scope and verification
Supplier descriptions and historic examples should be verified for the exact order. Request a dated specification, component materials and thickness, applicable model documents, inspection criteria, warranty, production timing and itemized delivery quotation before committing.
Send the product or drawing, quantity, destination and required date. Ask us to confirm the configuration, applicable documentation and itemized delivery scope.